
New Construction












Address
4480 Boncrest W, Clarence, NY
Price
$ 2,450,000
Property Attributes
- MLS#B1655561
- TypeSingle Family
- Listing Status Active
- CountyERIE
- CityClarence
- AreaClarence
- NeighborhoodHolland Land Companys Su
- Zip14031
- StyleColonial,Craftsman,TwoStory
- Year Built2026
- Price$ 2,450,000
- Bedrooms4
- Full Bathrooms4
- Half Bathrooms2
- Sqr Footage5400
- Lot Size1.5 Acres
Data Source:
Central New York Information Services (CNYIS)
Property Description
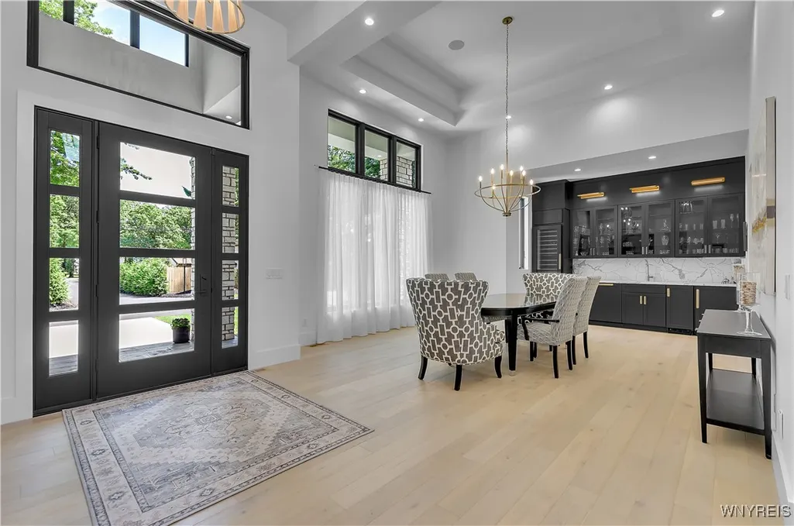
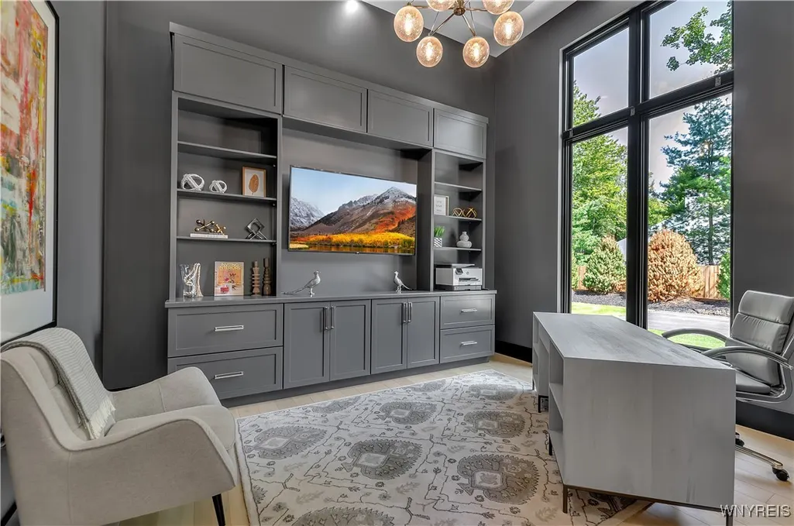
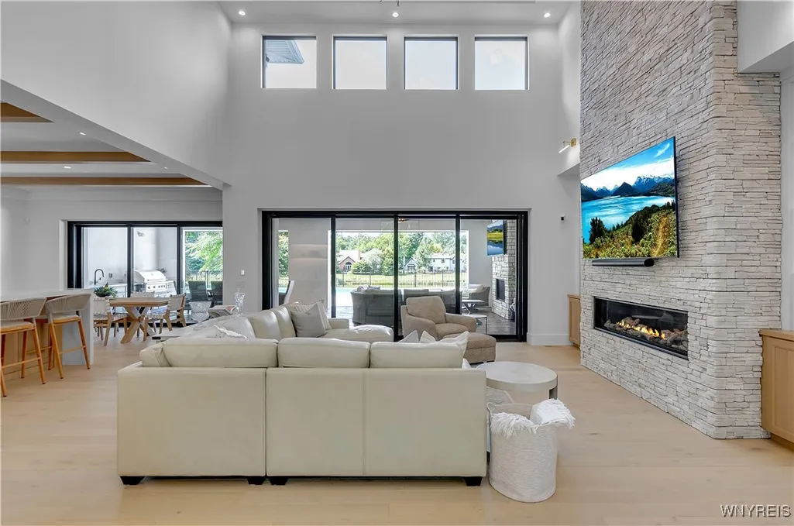
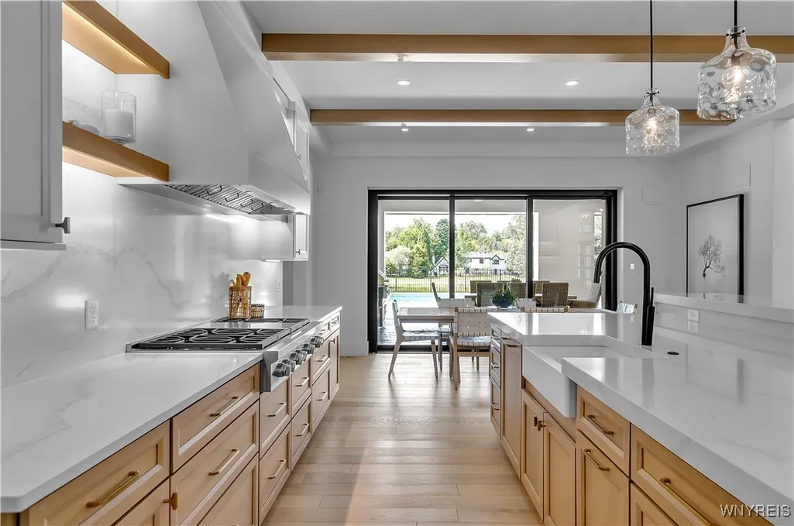
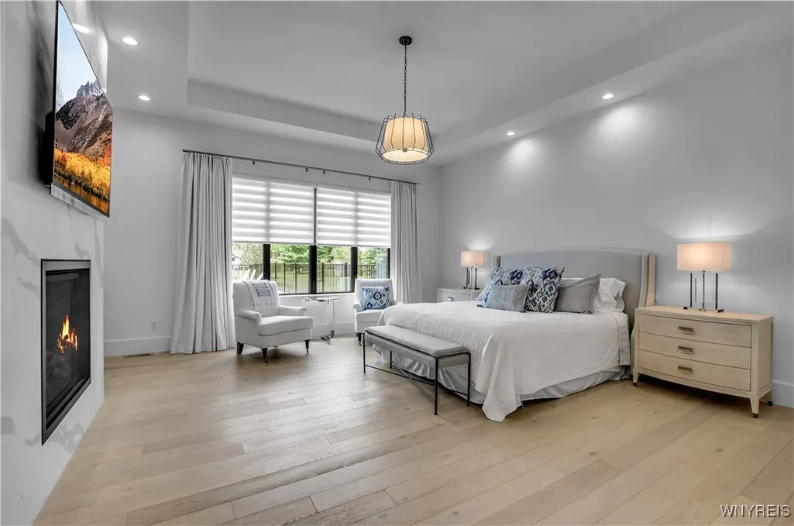
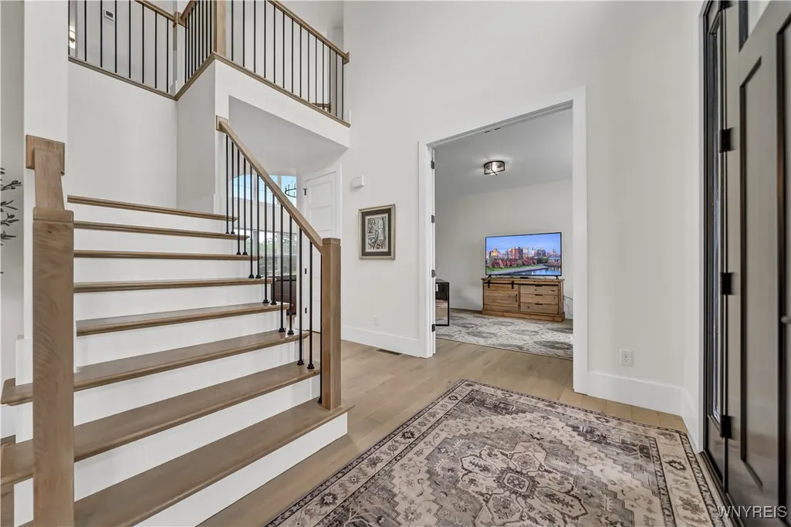
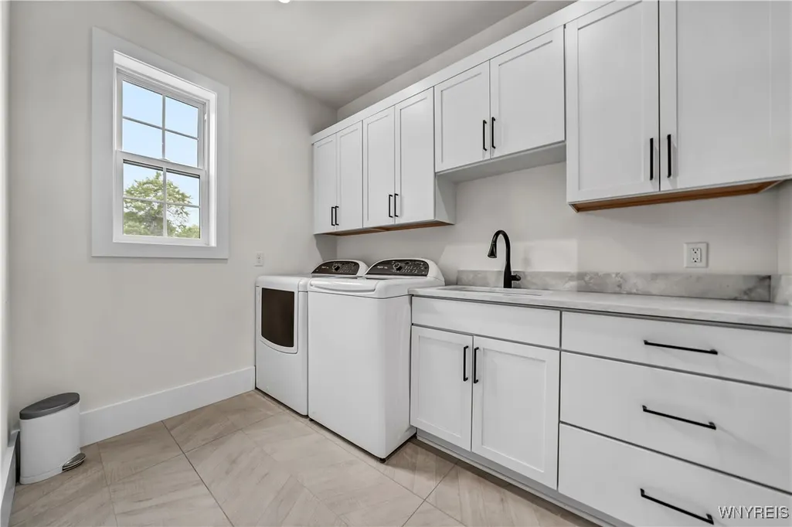
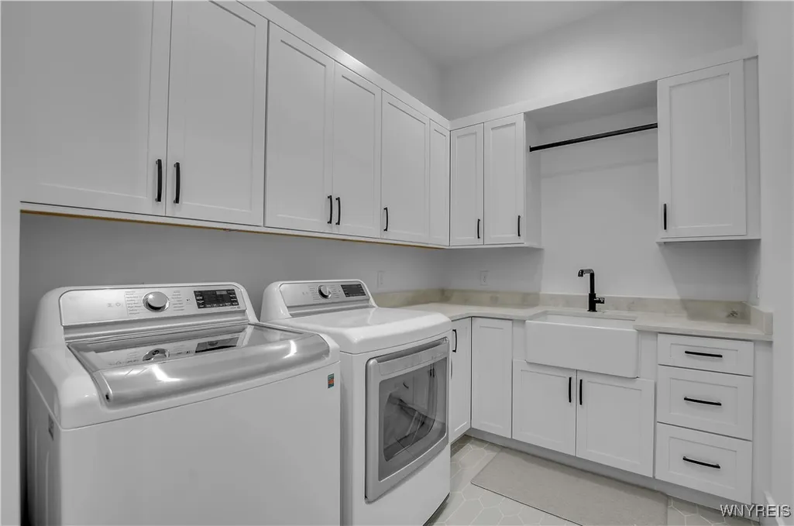
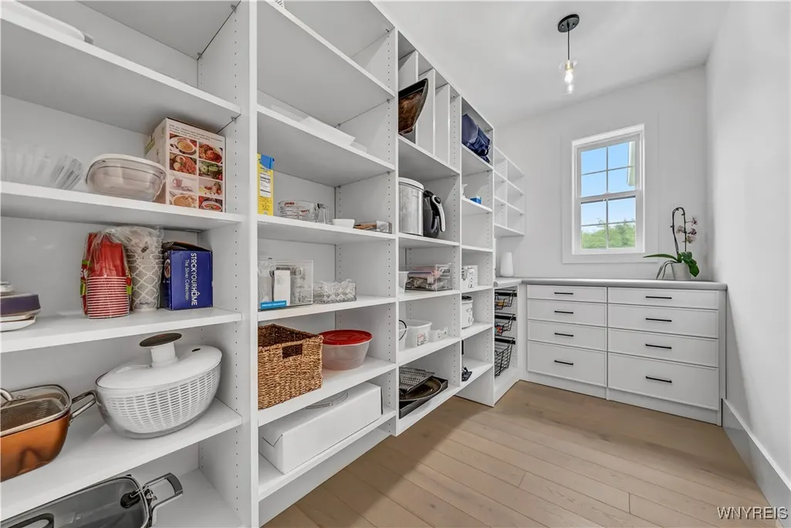
Located on a secluded cul-de-sac within the highly sought-after Clarence School District, this is a rare and highly exclusive opportunity to build a luxury custom residence on 1 of only 5 estate-style homesites designed to showcase exceptional craftsmanship and architectural detail. Presented by Brownstone Homes, one of Western New York’s premier custom builders with nearly 40 years of building experience and over 100 custom-built homes in WNY, this proposed residence offers approximately 5,400 square feet of finished living space, including approximately 900 square feet of finished lower-level living area. The featured floor plan includes 4 bedrooms and 4 full bathrooms, with each bedroom offering its own private ensuite, a dramatic two-story great room, expansive entertaining spaces, 10' first-floor ceilings and 9'ceilings on the second level, and a 3 car garage, all within a flexible layout well-suited for modern lifestyles. The design allows for a possible 1st floor, 5th bedroom or private home office, along with a spacious primary suite featuring a spa-inspired bath, generously sized bedrooms, and multiple gathering areas throughout the home. The finished lower level provides additional living and recreational space ideal for entertaining, fitness, or media use. Interior finishes are designed to reflect Brownstone’s elevated standard of quality and craftsmanship, featuring custom cabinetry, premium millwork, wide-plank hardwood flooring, quartz surfaces, designer lighting, and thoughtfully curated architectural details throughout. Exterior elevations will showcase a high-end blend of materials and detailing consistent with Brownstone’s custom portfolio. This home is to be built, offering the buyer the ability to proceed with the featured floor plan, select from one of Brownstone’s already completed custom designs, or collaborate directly with the builder’s design team to create a fully customized residence tailored to their vision. Photos are digital renderings and/or examples of previously completed Brownstone Homes and are for illustrative purposes only. A rare opportunity to bring a true luxury vision to life in one of Clarence’s most desirable settings.
| Elementary School | Middle School | High School |
|---|---|---|
| Sheridan Hill Elementary | Clarence Middle | Clarence Senior High |
| Price History | |
|---|---|
| 12/24/2025 | Listed $2,475,000 |
| 6/1/2026 | 2$2,450,000 |
General Features
| Sewer | Connected |
|---|---|
| Heating | Gas,ForcedAir |
| Cooling | CentralAir |
| Utilities | SewerConnected,WaterConnected |
| Possession | CloseOfEscrow |
| Roof | Metal,Shingle |
| Appliances | Dishwasher,Disposal,GasOven,GasRange,GasWaterHeater,Microwave,Refrigerator,WineCooler |
| Garage Spaces | 3.0 |
| Architectural Style | Colonial,Craftsman,TwoStory |
| Construction Materials | BlownInInsulation,Other,Stone,SeeRemarks,VinylSiding,CopperPlumbing,PexPlumbing |
| School District | Clarence |
| Year Built | 2026 |
| Electric | CircuitBreakers |
| Stories Count | 2 |
| Township | Not Applicable |
| Levels | Two |
| Property Subtype | SingleFamilyResidence |
| County | Erie |
| New Construction | Yes |
| Property Type | Residential |
| Attached Garage | Yes |
| Subdivision Name | Holland Land Company's Su |
| Garage Y/N | Yes |
| Total Rooms | 11 |
| Full Baths | 4 |
| Status | Active |
| Directions | Driving down Sheridan,turn onto Boncrest Rd,and proceed to veer to the right onto Boncrest West. Continue straight,and the property will be on the right hand side |
| High School | Clarence Senior High |
| City | Clarence |
| Senior Community Y/N | No |
| High School District | Clarence |
| MLS Area | Clarence-143200 |
| Lot Size Units | Acres |
| Lot Size Square Feet | 65550.0 |
| Elementary School | Sheridan Hill Elementary |
| Year Built Details | To Be Built |
| Tax Annual Amount | 0.0 |
| Middle/Junior High School | Clarence Middle |
| Property Condition | ToBeBuilt |
| Standard Status | Active |
| Middle/Junior School District | Clarence |
| Elementary School District | Clarence |
| TaxOtherAnnualAssessmentAmount | 0.0 |
| Tax Lot | 1 |
Interior Features
| Interior Amenities | WetBar,BreakfastBar,CeilingFans,Den,SeparateFormalDiningRoom,GuestAccommodations,GreatRoom,HomeOffice,KitchenIsland,QuartzCounters,SlidingGlassDoors,WalkInPantry,BathInPrimaryBedroom,ProgrammableTher |
|---|---|
| Basement | Full,PartiallyFinished,SumpPump |
| Flooring | Carpet,CeramicTile,Hardwood,LuxuryVinyl,Tile,Varies |
| Total Fireplaces | 1 |
| Total Stories | 2 |
| Basement (Y/N) | Yes |
| Air Conditioning Y/N | Yes |
| Heating Y/N | Yes |
| Fireplace Y/N | Yes |
| Half Baths | 2 |
| Laundry Features | UpperLevel |
| Total Bedrooms | 4 |
| Main Level Bathrooms | 1 |
| Total Baths | 6 |
Exterior Features
| Exterior Amenities | ConcreteDriveway |
|---|---|
| Parking Features | Attached,Garage |
| Lot Features | CulDeSac,Rectangular,RectangularLot,ResidentialLot,Wooded |
| Water Source | Connected,Public |
| Lot Size Area | 1.5 |
| Foundation Details | Poured |
| Building Area Total | 5400.0 |
| Lot Dimensions | 150X437 |
| Lot Size Acres | 1.5 |
| Waterfront Y/N | No |
| Door Features | SlidingDoors |
| Road Frontage Type | CityStreet |
Amenities
- Foreclosure
- Views
- Short Sale
- New Construction
- Adult 55+
- Lease To Own
- No HOA Fees
- Furnished
- Primary On Main
- Air Conditioning
- Seller Finance
- Green
- Fixer Upper
- Horse
- Golf
- Fireplace
- Deck
- Garage
- Basement
- Pool
Property vs Single Family Average in 14031
Price
Year Built
Visits
In The Neighborhood
Just Listed
Ripley
$ 174,900
- Type
- Single Family
- Size
- 1,962 SqFt
- Rooms
- 2 Beds + 1.5 Baths
Listed by: Howard Hanna Holt - Mayville
Just Listed
Clarence
$ 419,900
- Type
- Single Family
- Size
- 1,864 SqFt
- Rooms
- 3 Beds + 2 Baths
Listed by: Howard Hanna WNY Inc.
Just Listed
Lancaster
$ 199,000
- Type
- Single Family
- Size
- 1,809 SqFt
- Rooms
- 3 Beds + 2 Baths
Listed by: Howard Hanna WNY Inc.
Just Listed
Jamestown
$ 79,900
- Type
- Single Family
- Size
- 1,056 SqFt
- Rooms
- 2 Beds + 1 Baths
Listed by: ERA Team VP Real Estate
Open House
Amherst
$ 444,900
- Type
- Single Family
- Size
- 1,903 SqFt
- Rooms
- 4 Beds + 2.5 Baths
Listed by: WNY Metro Roberts Realty
Just Listed
Tonawanda
$ 289,900
- Type
- Single Family
- Size
- 1,557 SqFt
- Rooms
- 3 Beds + 1.5 Baths
Listed by: Howard Hanna WNY Inc.
Just Listed
Buffalo
$ 179,900
- Type
- Single Family
- Size
- 1,317 SqFt
- Rooms
- 3 Beds + 1.5 Baths
Listed by: HUNT Real Estate ERA
Just Listed
Buffalo
$ 139,900
- Type
- Single Family
- Size
- 1,172 SqFt
- Rooms
- 4 Beds + 2 Baths
Listed by: Red Door Real Estate WNY LLC
Just Listed
Cheektowaga
$ 259,900
- Type
- Single Family
- Size
- 1,148 SqFt
- Rooms
- 3 Beds + 1.5 Baths
Listed by: Keller Williams Realty WNY
Open House
Buffalo
$ 175,000
- Type
- Single Family
- Size
- 967 SqFt
- Rooms
- 2 Beds + 1 Baths
Listed by: City of Buffalo
Just Listed
Buffalo
$ 175,000
- Type
- Single Family
- Size
- 967 SqFt
- Rooms
- 2 Beds + 1 Baths
Listed by: City of Buffalo
Just Listed
Buffalo
$ 139,000
- Type
- Single Family
- Size
- 1,048 SqFt
- Rooms
- 4 Beds + 1 Baths
Listed by: Keller Williams Realty WNY
Just Listed
Holland
$ 329,900
- Type
- Single Family
- Size
- 1,816 SqFt
- Rooms
- 3 Beds + 2 Baths
Listed by: Keller Williams Realty Lancaster
 The Greater Syracuse Association of REALTORS ®: The data relating to real estate on this web site comes in part from the Internet Data Exchange (IDX) Program of the CNYIS, powered by CNYIS. Real estate listings held by firms other than WNY Metro Roberts Realty, are marked with the IDX logo and detailed information about them includes the Listing Broker's Firm Name. All information deemed reliable but not guaranteed and should be independently verified. All properties are subject to prior sale,
 The data relating to real estate on this web site comes in part from the Internet Data Exchange (IDX) Program of NYSAMLS. Real estate listings held by firms other than WNY Metro Roberts Realty, are marked with the IDX logo and detailed information about them includes the Listing Brokers Firm Name.
Disclaimer: All information deemed reliable but not guaranteed and should be independently verified. All properties are subject to prior sale, change or withdrawal. Neither the listing broker(s) nor
The data relating to real estate on this web site comes in part from the Internet Data Exchange (IDX) Program of NYSAMLS. Real estate listings held by firms other than WNY Metro Roberts Realty, are marked with the IDX logo and detailed information about them includes the Listing Brokers Firm Name.
Disclaimer: All information deemed reliable but not guaranteed and should be independently verified. All properties are subject to prior sale, change or withdrawal. Neither the listing broker(s) nor
