
Price Reduction - Views - Primary on Main
Address
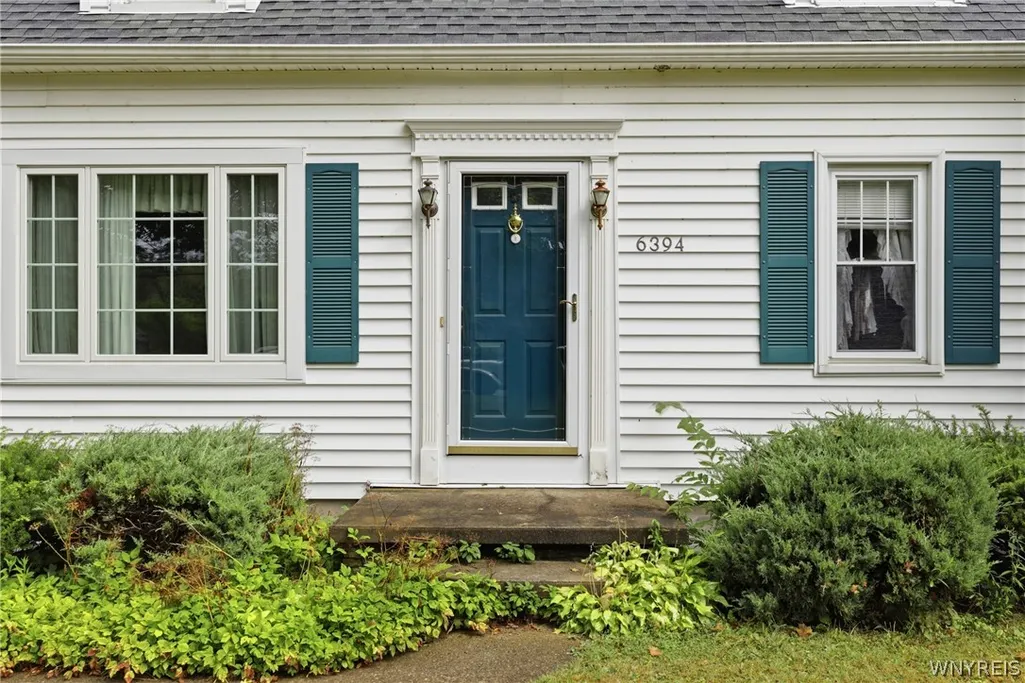
6394 Armor Duells Road, Orchard Park, NY
Price
$ 339,900
Property Attributes
- MLS#B1703974
- TypeSingle Family
- Listing Status Active
- CountyERIE
- CityOrchard Park
- AreaOrchard Park-Village
- Zip14127
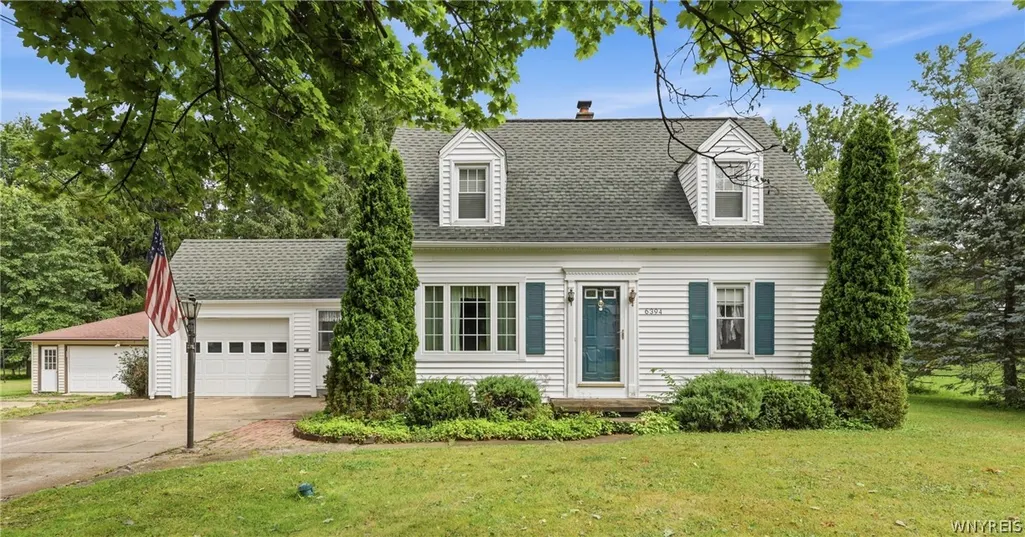
- StyleCapeCod,TwoStory
- Year Built1947
- Taxes$ 7053
- Price$ 339,900
- Bedrooms3
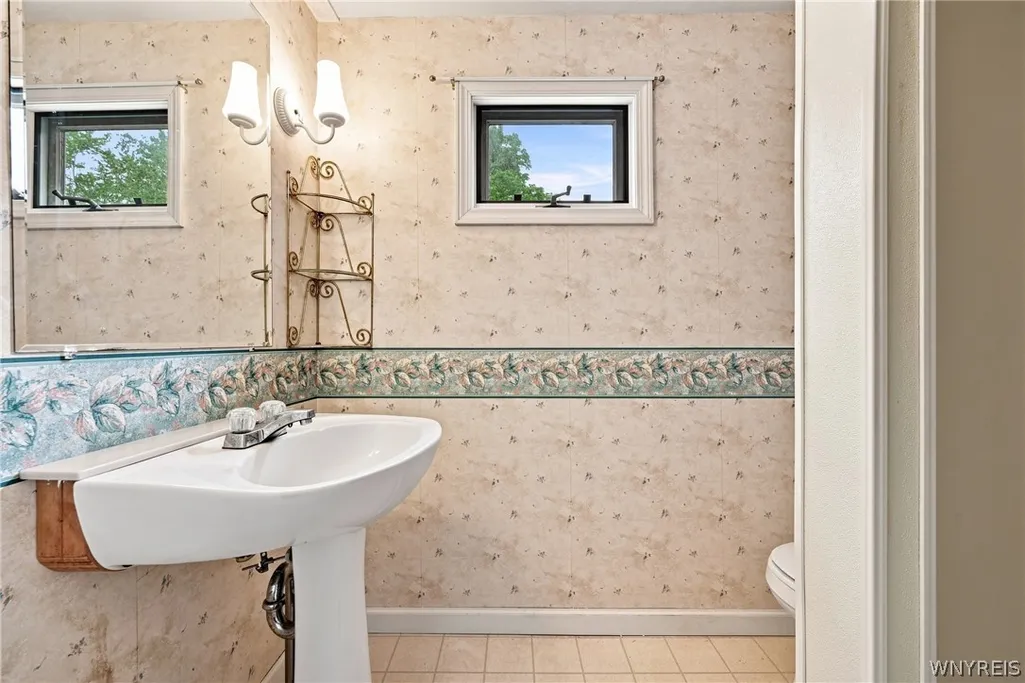
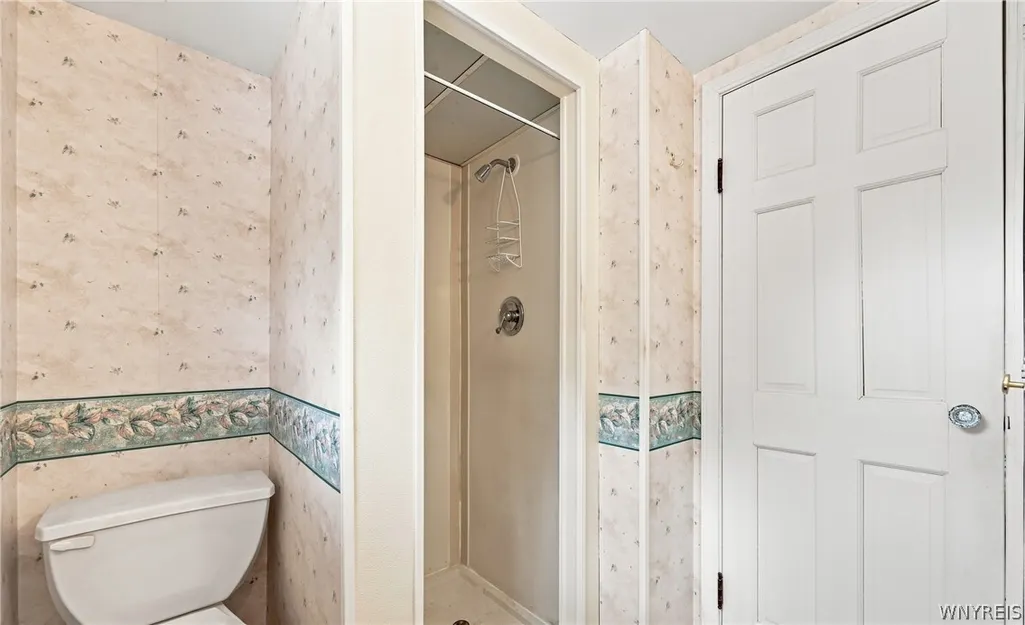
- Full Bathrooms2
- Half Bathrooms0
- Sqr Footage1700
- Lot Size0.4437 Acres
Data Source:
Central New York Information Services (CNYIS)
Property Description
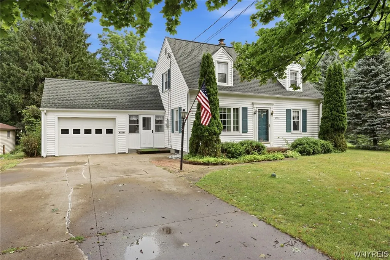
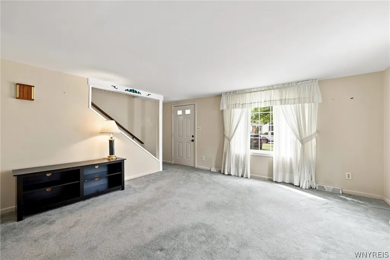
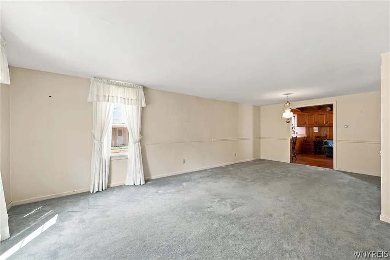
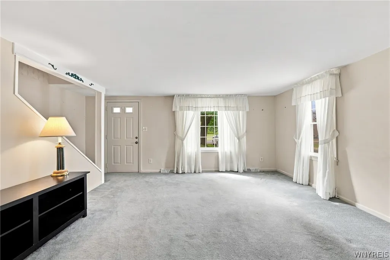
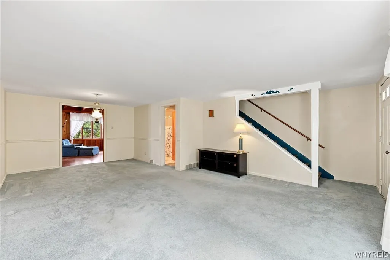
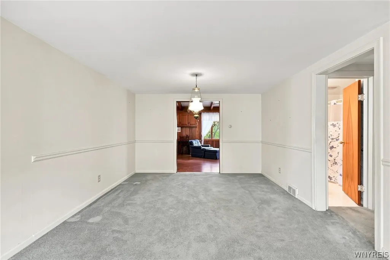
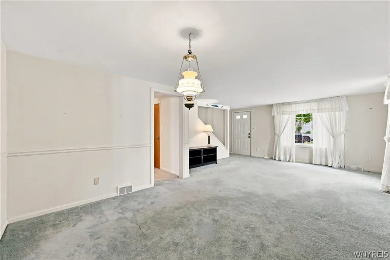
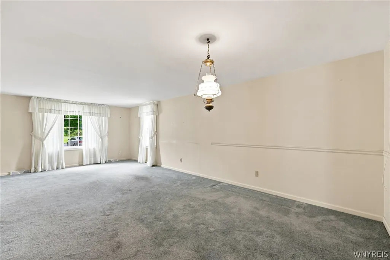
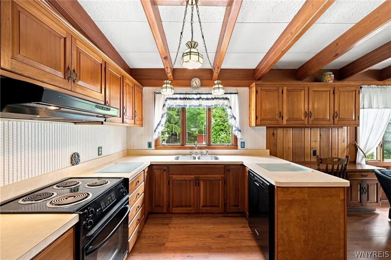
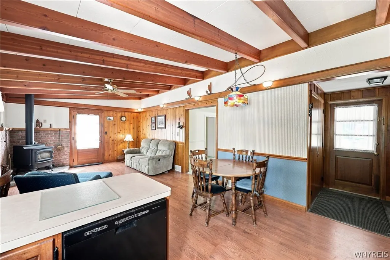
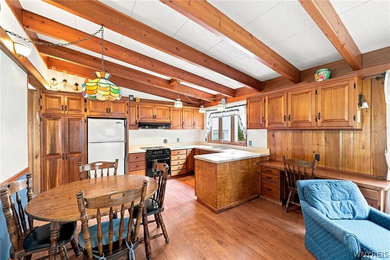
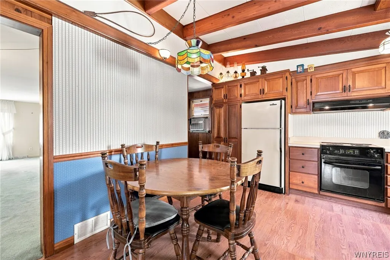
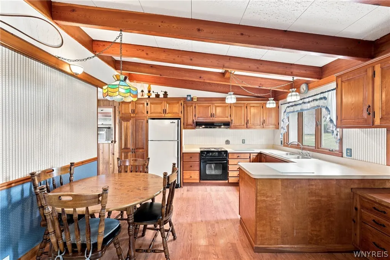
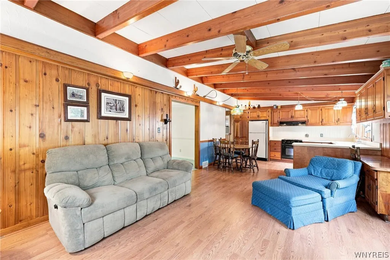
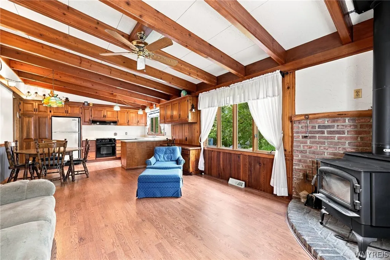
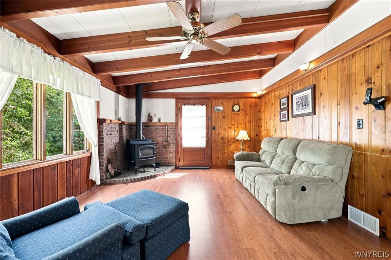
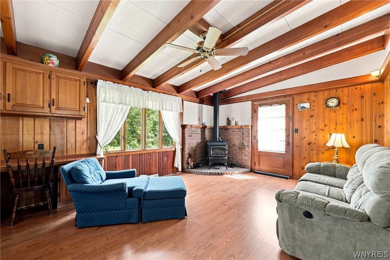
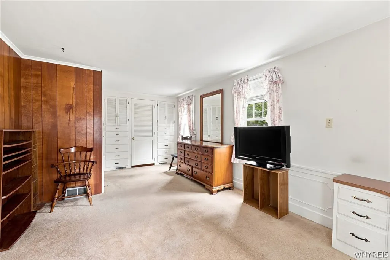
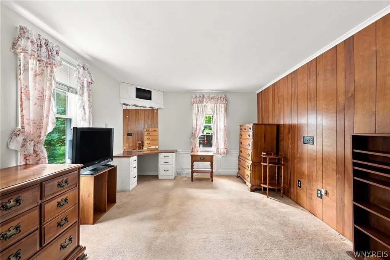
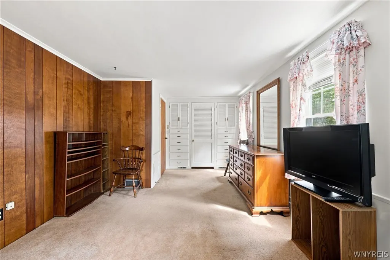
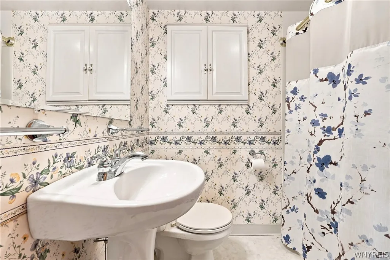
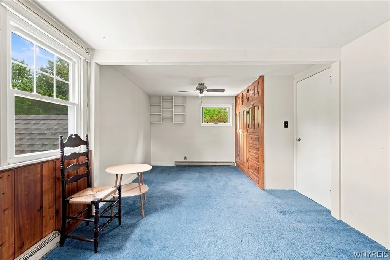
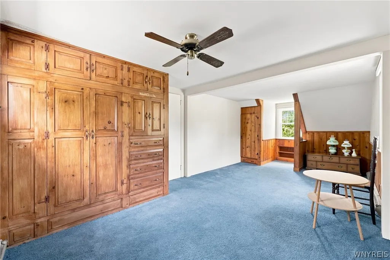
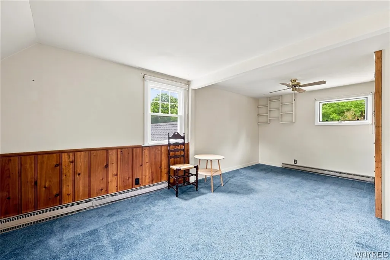
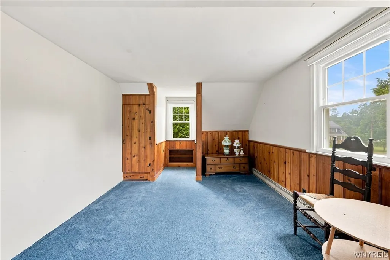
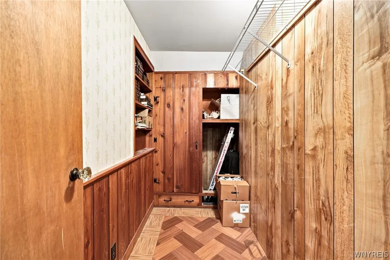
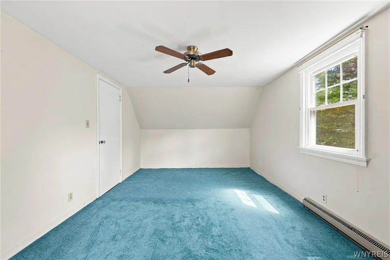
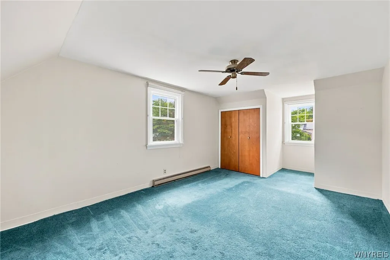
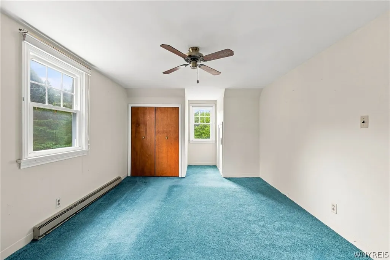
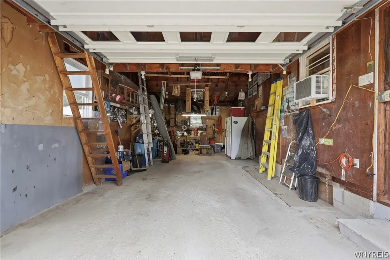
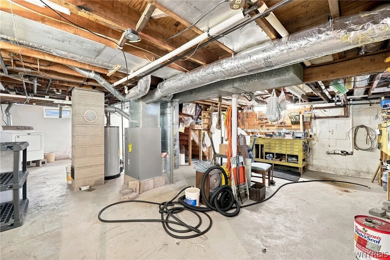
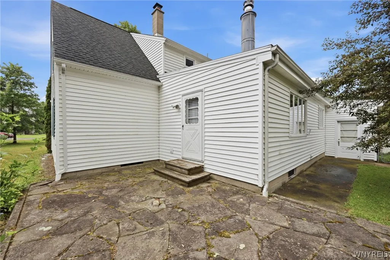
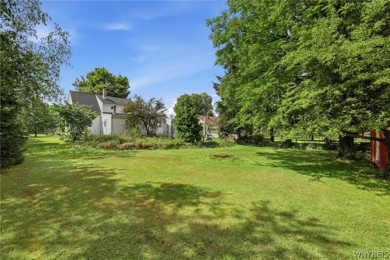
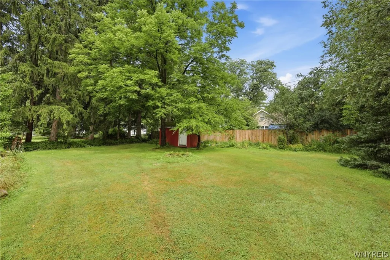
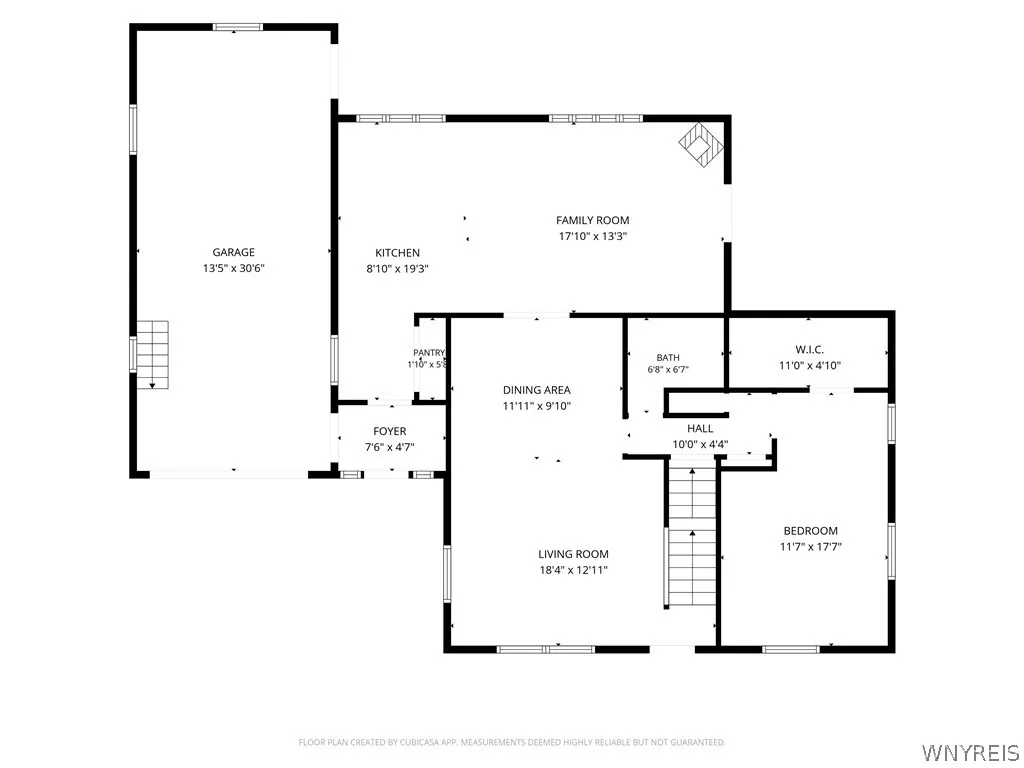
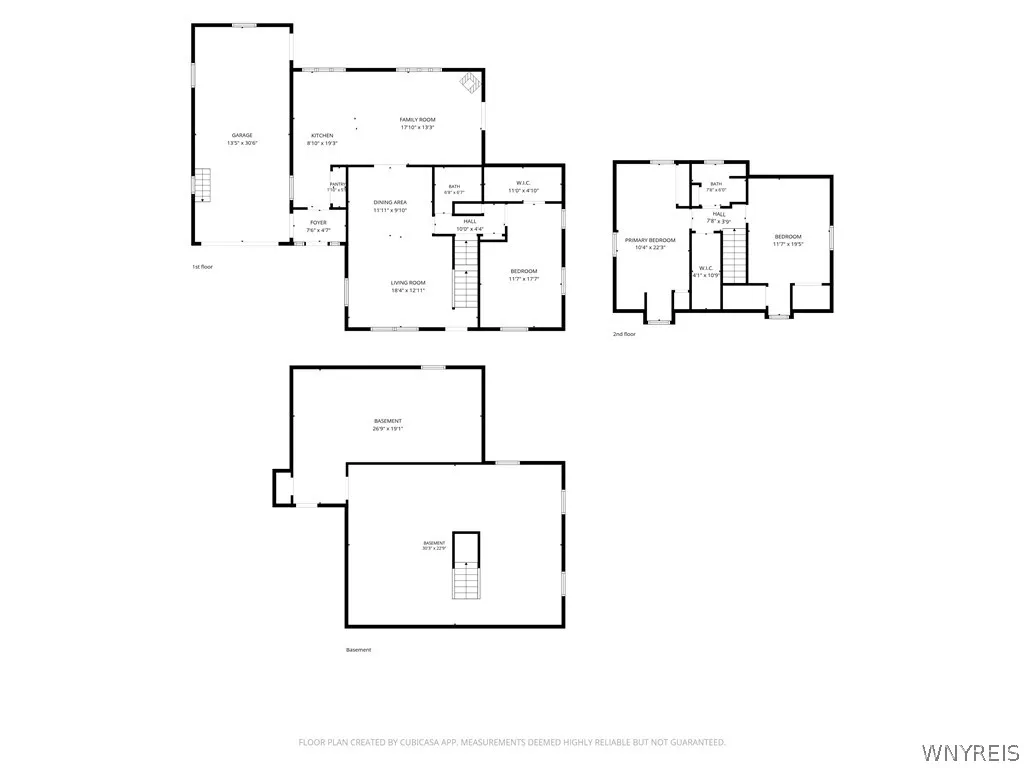
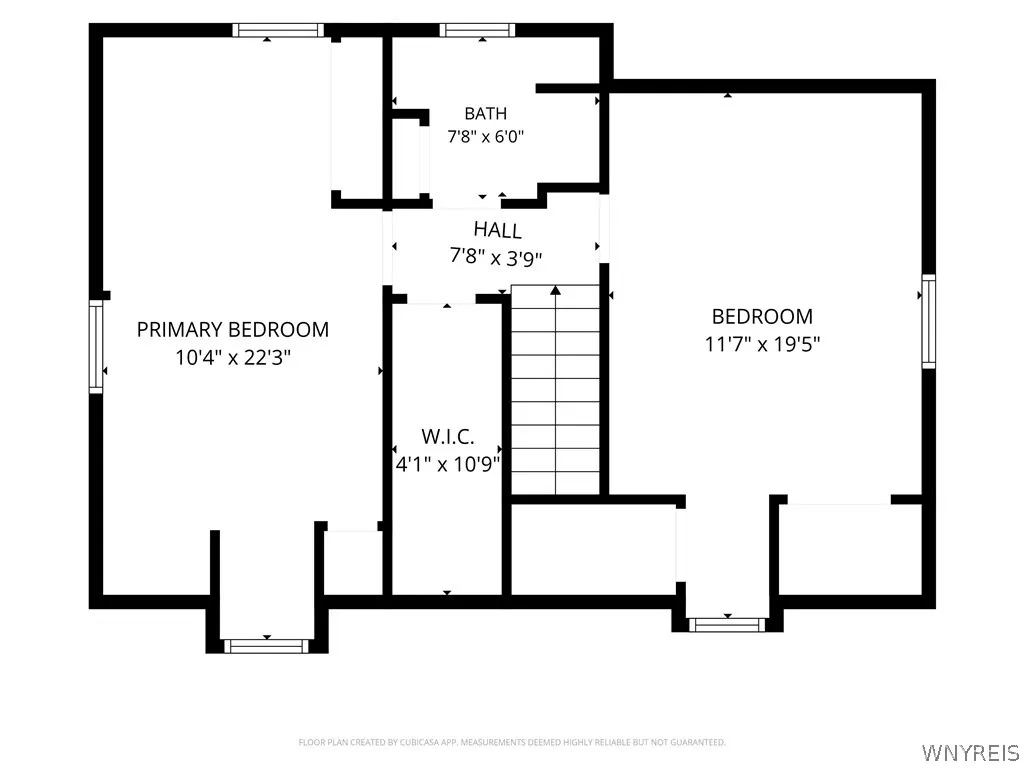
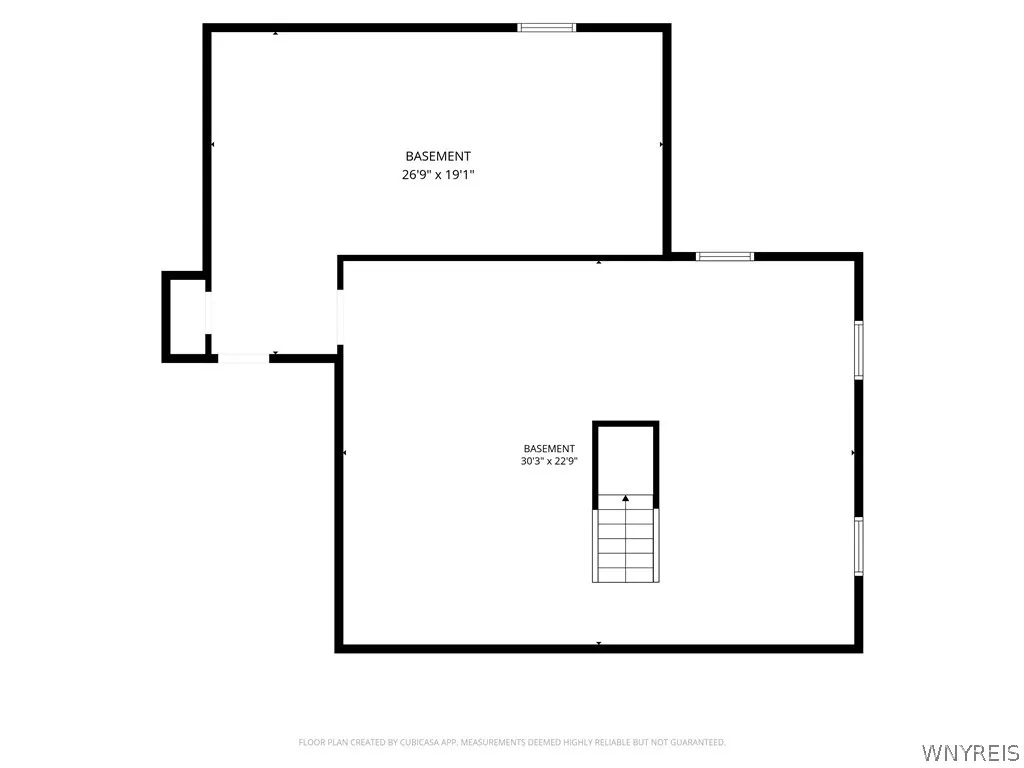
Showings begin immediately. Seller reserves the right to set a deadline for offers. House is sold "as is". Welcome to this charming and spacious Cape Cod home, perfectly situated on a quiet dead-end street in the Orchard Park School District. 3 bedrooms, 2 full bathrooms, and a versatile floor plan, this home combines classic character with comfortable everyday living. Step inside to a bright and inviting living room and dining room combination, providing plenty of space for entertaining family and friends. Hardwood flooring lies beneath the carpeting, providing an opportunity to restore the home's original warmth and charm. The heart of the home is the cozy family room that opens to the kitchen, creating the perfect gathering space. Exposed wood beams add rustic character, while the wood-burning stove creates a warm and inviting atmosphere during the cooler months. A door leads directly to the patio, making indoor-outdoor entertaining effortless and providing beautiful views of the large backyard. The first-floor primary bedroom, conveniently located adjacent to a full bathroom, offers the option of one-floor living. Upstairs, you'll find two spacious bedrooms, a second full bathroom, abundant built-in storage, and the potential to reconfigure the space into three bedrooms if additional sleeping quarters or a home office are desired. Outside, the generously sized backyard provides endless possibilities for gardening, recreation, or creating your own outdoor retreat. The concrete driveway offers ample off-street parking for family and guests. Garage has a bilco door that leads to the basement. Additional highlights include a 150-amp electrical service, roof 7 years old, several replacement windows, and all appliances included—including the refrigerator, stove, dishwasher, washer, dryer, and a window air conditioning unit. Located in a desirable neighborhood, this home has convenient access to shopping, restaurants, parks, major roadways, and everything Orchard Park has to offer.
| Price History | |
|---|---|
| 8/5/2026 | Listed $389,900 |
| 8/18/2026 | 6$369,900 |
| 9/4/2026 | 9$339,900 |
General Features
| Sewer | Connected |
|---|---|
| Heating | Gas,Baseboard,ForcedAir |
| Cooling | WindowUnits |
| Utilities | CableAvailable,SewerConnected,WaterConnected |
| Possession | CloseOfEscrow |
| Roof | Asphalt |
| Appliances | Dryer,Dishwasher,ExhaustFan,ElectricOven,ElectricRange,GasWaterHeater,Refrigerator,RangeHood,Washer |
| Garage Spaces | 1.0 |
| Patio/Porch Features | Patio |
| Architectural Style | CapeCod,TwoStory |
| Construction Materials | VinylSiding,CopperPlumbing |
| School District | Orchard Park |
| Year Built | 1947 |
| Electric | CircuitBreakers |
| Stories Count | 2 |
| Township | Orchard Park-Village |
| Levels | Two |
| Property Subtype | SingleFamilyResidence |
| County | Erie |
| Property Type | Residential |
| Attached Garage | Yes |
| Garage Y/N | Yes |
| Other Structures | Sheds,Storage |
| Total Rooms | 7 |
| Full Baths | 2 |
| Status | Active |
| Directions | Jewett Holmwood Rd or S Buffalo St to Armor Duells Rd |
| City | Orchard Park |
| Senior Community Y/N | No |
| High School District | Orchard Park |
| MLS Area | Orchard Park-Village-146001 |
| Lot Size Units | Acres |
| Lot Size Square Feet | 19328.0 |
| Year Built Details | Existing |
| Tax Annual Amount | 7053.0 |
| Property Condition | Resale |
| Standard Status | Active |
| Middle/Junior School District | Orchard Park |
| Elementary School District | Orchard Park |
| Tax Assessed Value | 89300 |
| TaxOtherAnnualAssessmentAmount | 0.0 |
| Tax Lot | 28 |
Interior Features
| Interior Amenities | CeilingFans,SeparateFormalDiningRoom,EatInKitchen,SeparateFormalLivingRoom,KitchenFamilyRoomCombo,LivingDiningRoom,SolidSurfaceCounters,NaturalWoodwork,BedroomOnMainLevel,MainLevelPrimary |
|---|---|
| Basement | Full,SumpPump |
| Flooring | Carpet,Hardwood,Laminate,Varies |
| Total Fireplaces | 1 |
| Total Stories | 2 |
| Basement (Y/N) | Yes |
| Air Conditioning Y/N | Yes |
| Heating Y/N | Yes |
| Fireplace Y/N | Yes |
| Laundry Features | InBasement |
| Total Bedrooms | 3 |
| Main Level Bedrooms | 1 |
| Main Level Bathrooms | 1 |
| Total Baths | 2 |
Exterior Features
| Exterior Amenities | ConcreteDriveway,Patio |
|---|---|
| Parking Features | Attached,Garage,GarageDoorOpener |
| Lot Features | Other,NearPublicTransit,Rectangular,RectangularLot,ResidentialLot,SeeRemarks |
| Water Source | Connected,Public |
| Lot Size Area | 0.4437 |
| Foundation Details | Block |
| Building Area Total | 1700.0 |
| Lot Dimensions | 90X214 |
| Lot Size Acres | 0.4437 |
| Waterfront Y/N | No |
| Road Frontage Type | CityStreet |
Amenities
- Foreclosure
- Views
- Short Sale
- New Construction
- Adult 55+
- Lease To Own
- No HOA Fees
- Furnished
- Primary On Main
- Air Conditioning
- Seller Finance
- Green
- Fixer Upper
- Horse
- Golf
- Fireplace
- Deck
- Garage
- Basement
- Pool
Property vs Single Family Average in 14127
Price
Taxes
Year Built
Visits
 The Greater Syracuse Association of REALTORS ®: The data relating to real estate on this web site comes in part from the Internet Data Exchange (IDX) Program of the CNYIS, powered by CNYIS. Real estate listings held by firms other than WNY Metro Roberts Realty, are marked with the IDX logo and detailed information about them includes the Listing Broker's Firm Name. All information deemed reliable but not guaranteed and should be independently verified. All properties are subject to prior sale,
 The data relating to real estate on this web site comes in part from the Internet Data Exchange (IDX) Program of NYSAMLS. Real estate listings held by firms other than WNY Metro Roberts Realty, are marked with the IDX logo and detailed information about them includes the Listing Brokers Firm Name.
Disclaimer: All information deemed reliable but not guaranteed and should be independently verified. All properties are subject to prior sale, change or withdrawal. Neither the listing broker(s) nor
The data relating to real estate on this web site comes in part from the Internet Data Exchange (IDX) Program of NYSAMLS. Real estate listings held by firms other than WNY Metro Roberts Realty, are marked with the IDX logo and detailed information about them includes the Listing Brokers Firm Name.
Disclaimer: All information deemed reliable but not guaranteed and should be independently verified. All properties are subject to prior sale, change or withdrawal. Neither the listing broker(s) nor
